
Prado | Renovation
Los Gatos, CA · 2,569 sq ft
Credits & Story
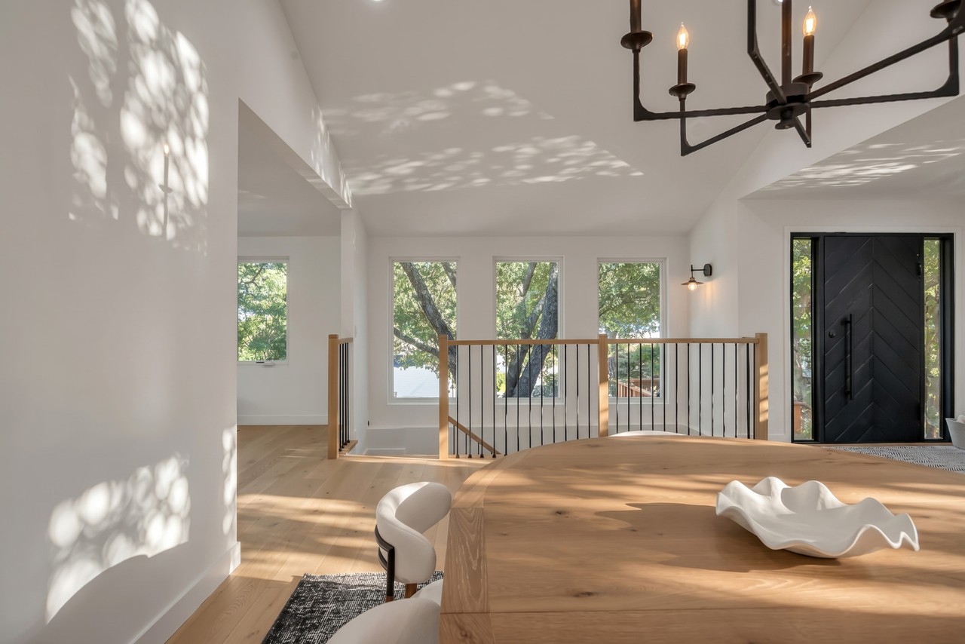
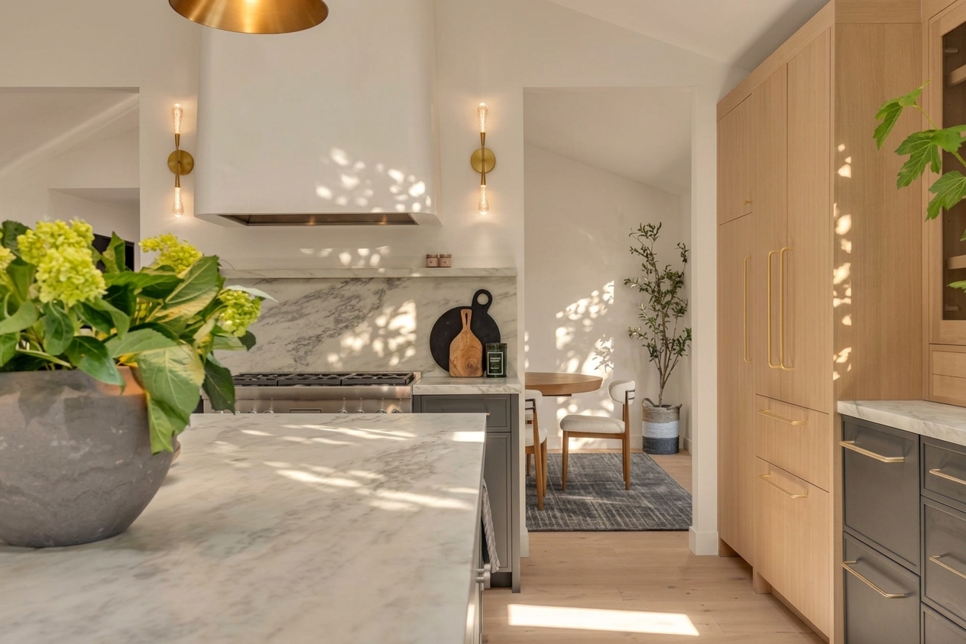
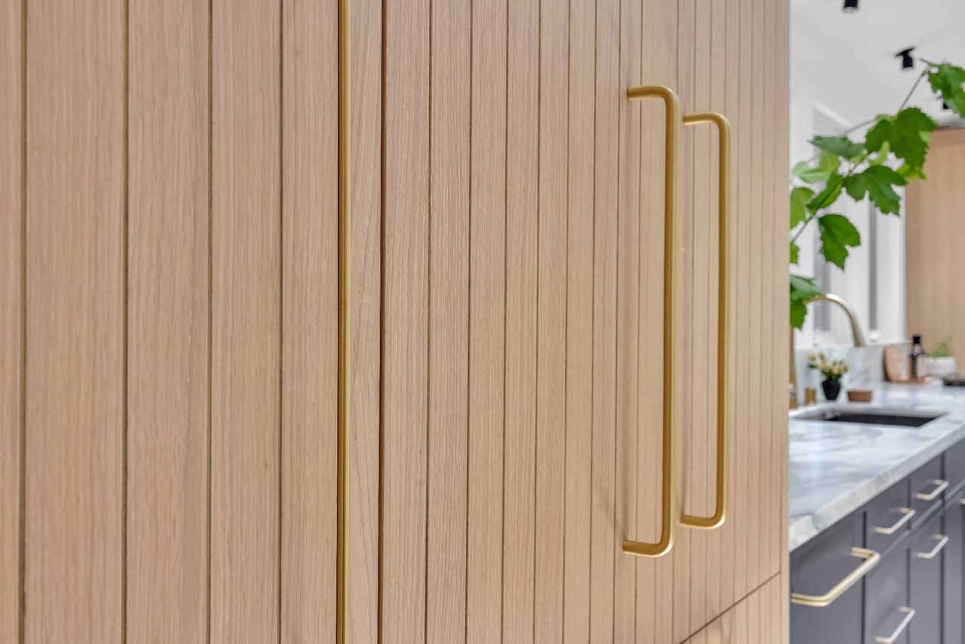
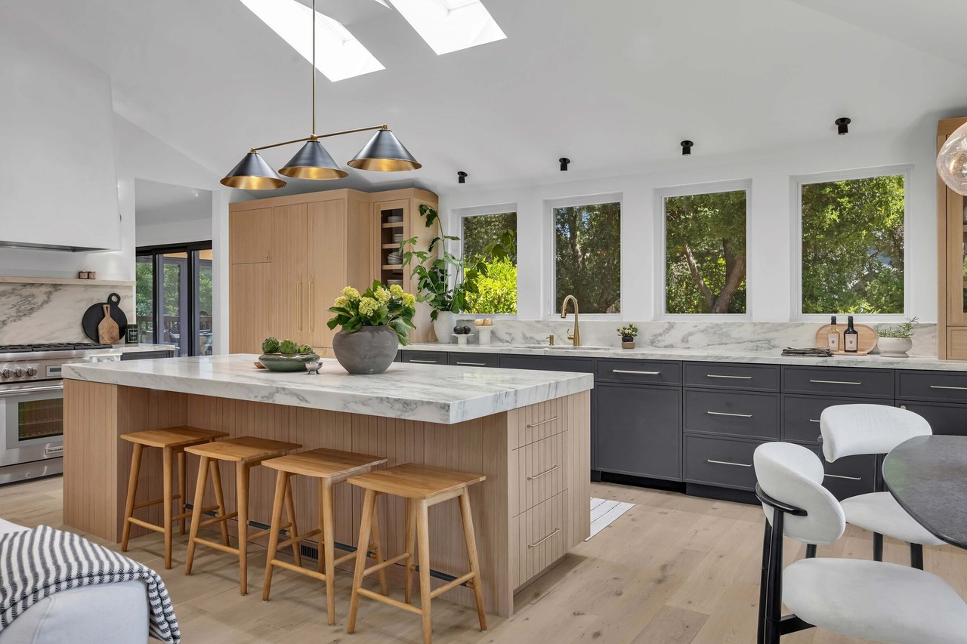
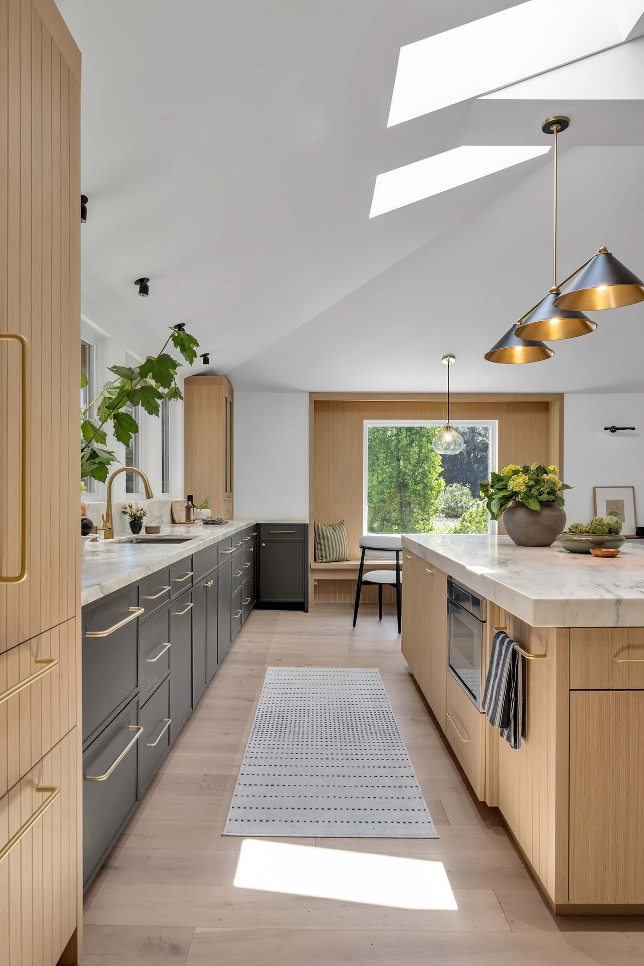
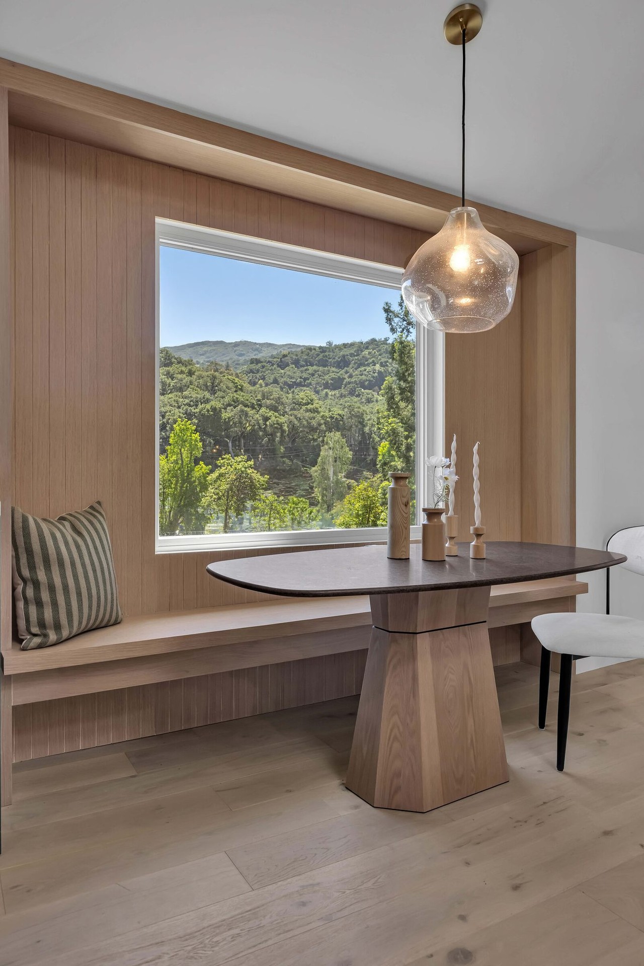
Originally built in 1973 and untouched since its original owners, this home was completely reimagined to embrace the breathtaking mountain views that had been ignored for decades. By opening up a former galley kitchen, adjacent TV room, laundry, and storage areas, the layout was transformed into a sweeping, open-concept great room and expansive dining space. Removing low tray ceilings revealed a dramatic high pitch, while strategically placed skylights and minimal upper cabinetry flood the home with natural light, allowing the family to spend their entire day in the great room without turning on a single light. Every corner is built for family life to flourish, featuring a custom sculptural hood, a cozy kitchen nook for breakfast, homework, and coloring, island seating for all four family members, and a custom round dining setup built to host 10+.
My favorite detail
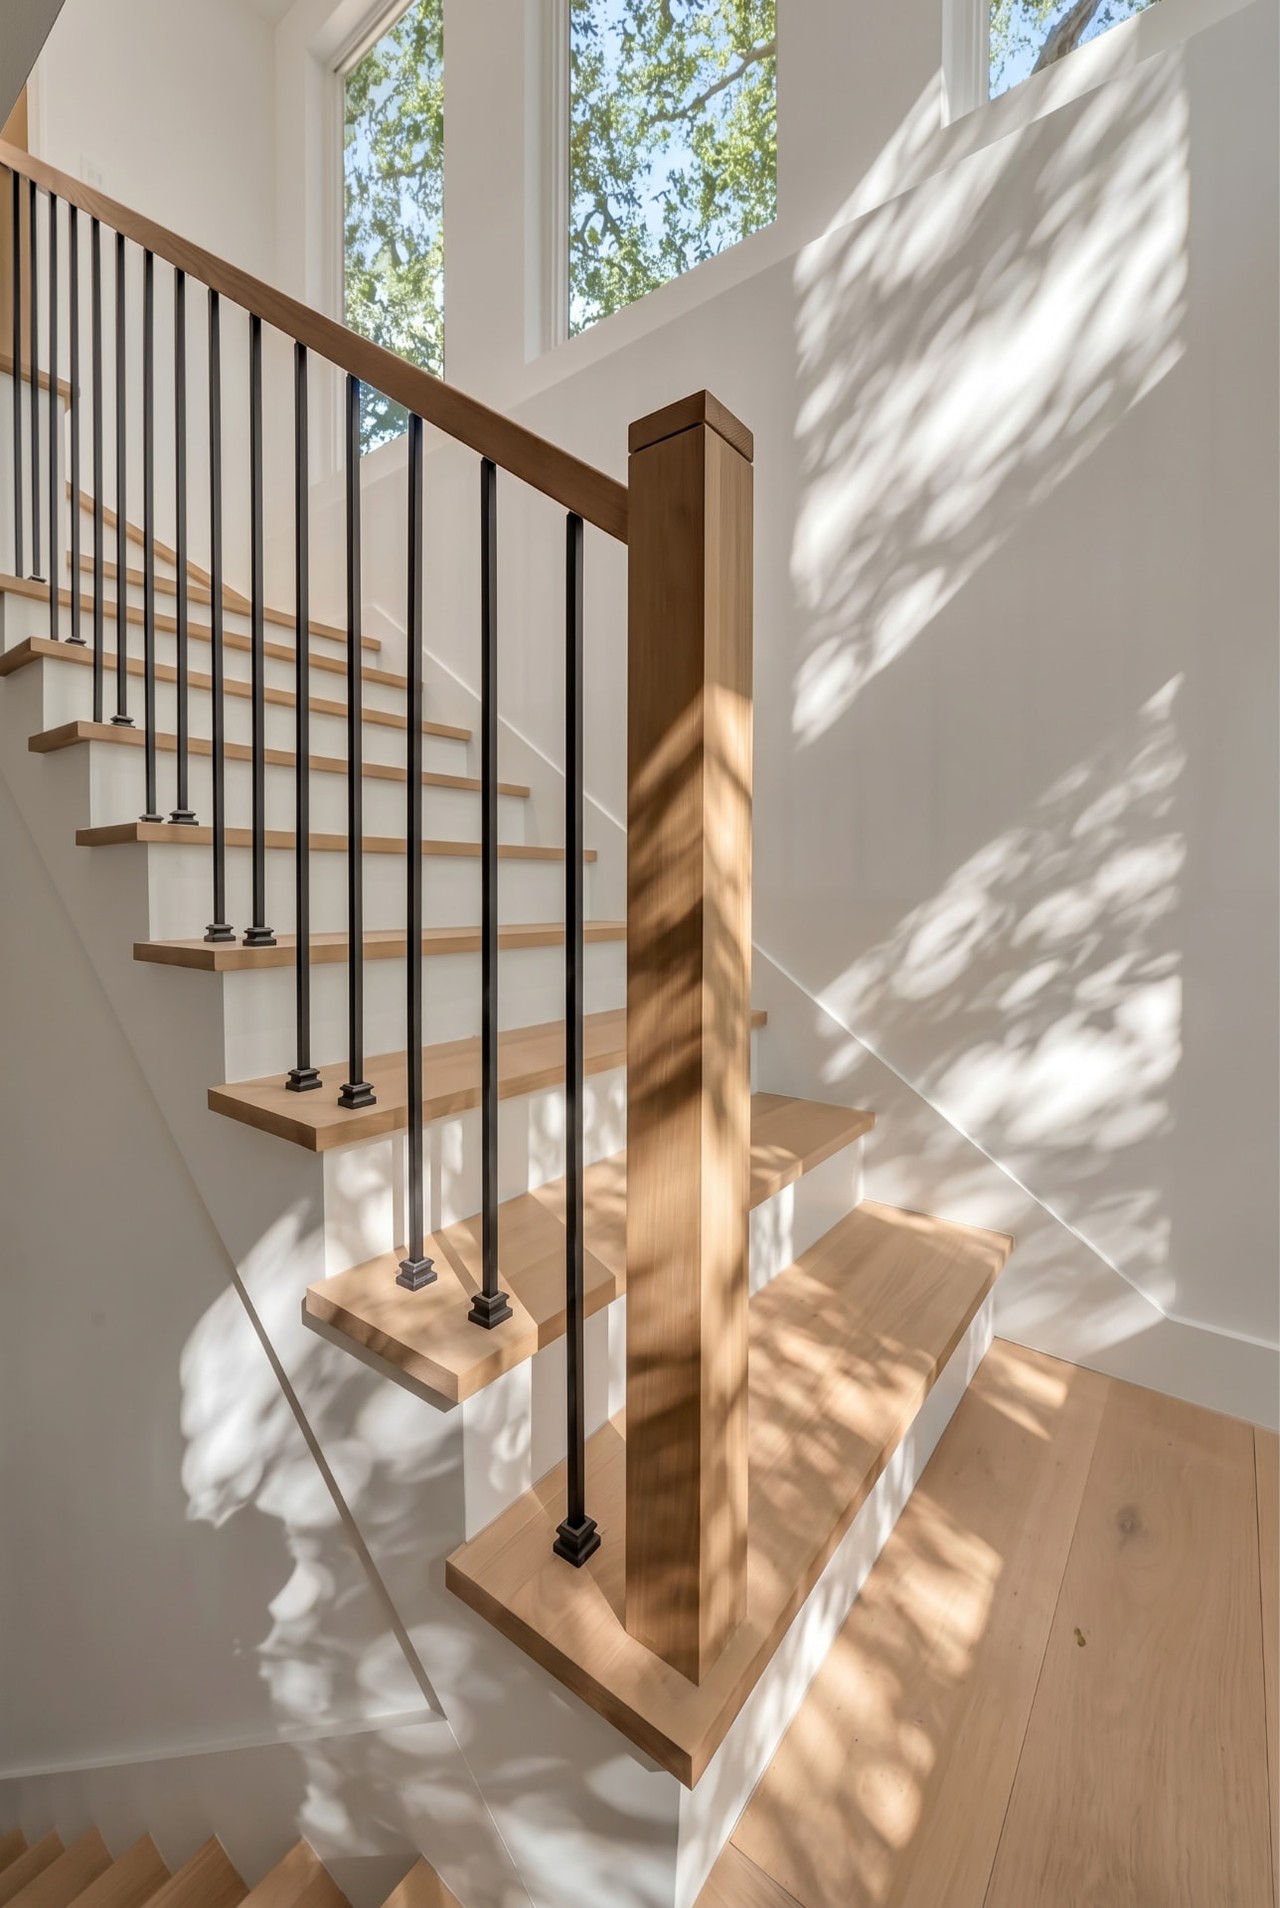
How the surrounding oak trees filter the sunlight throughout the day. As the sun moves, the gentle canopy casts a soft, dappled glow through the high-pitched windows and skylights, filling the home with dynamic, year-round natural light that feels constantly alive.
- Role: Interior Designer
- Architecture by Brad Cox