
Modern Tudor | Ground-up Construction
Los Gatos, CA · 2,485 sq ft
Credits & Story
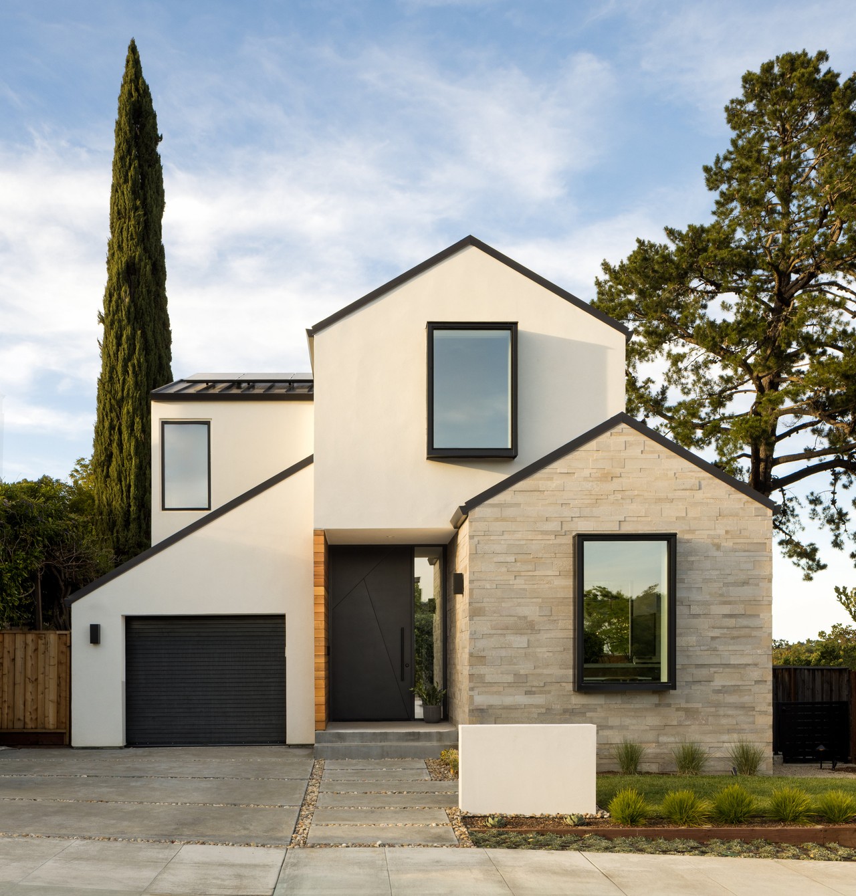
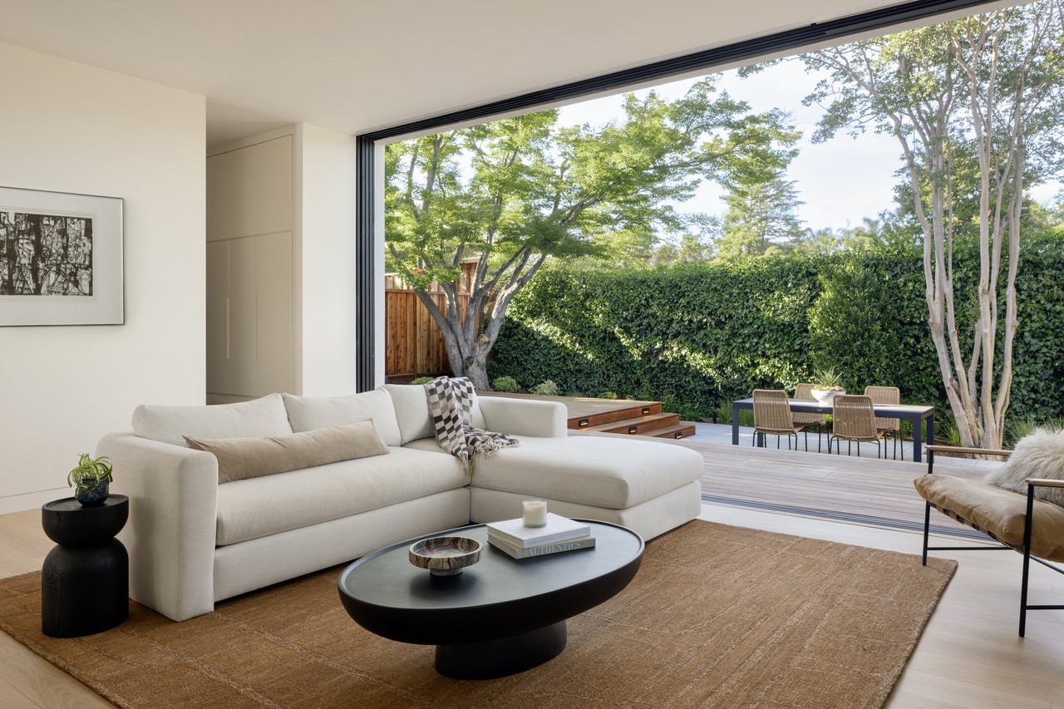
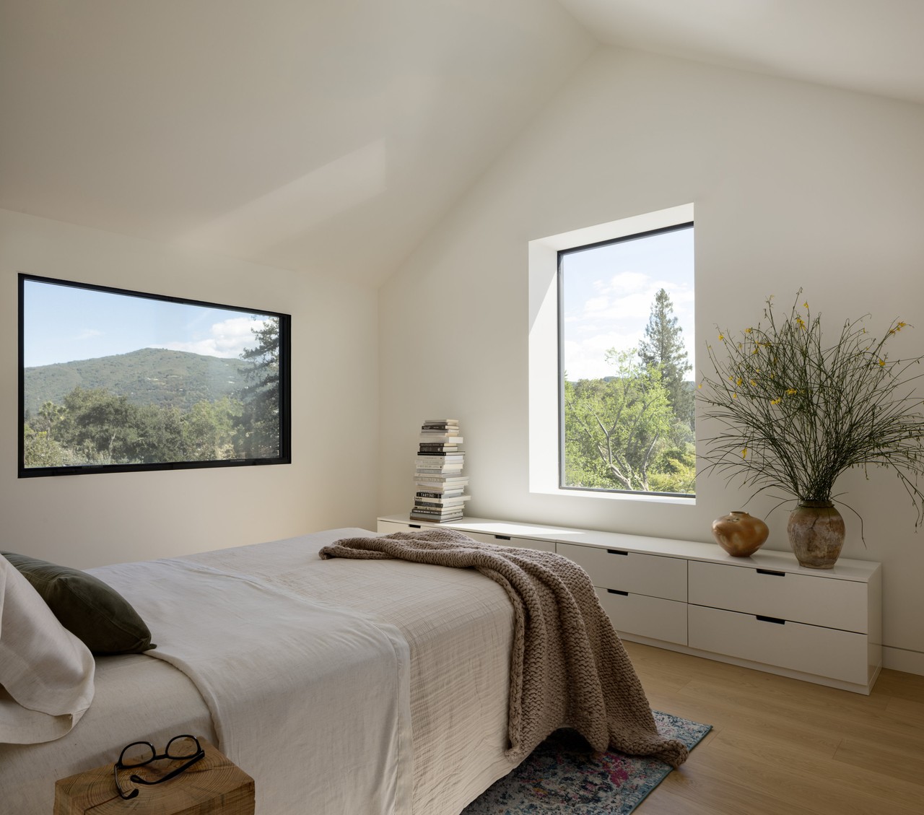
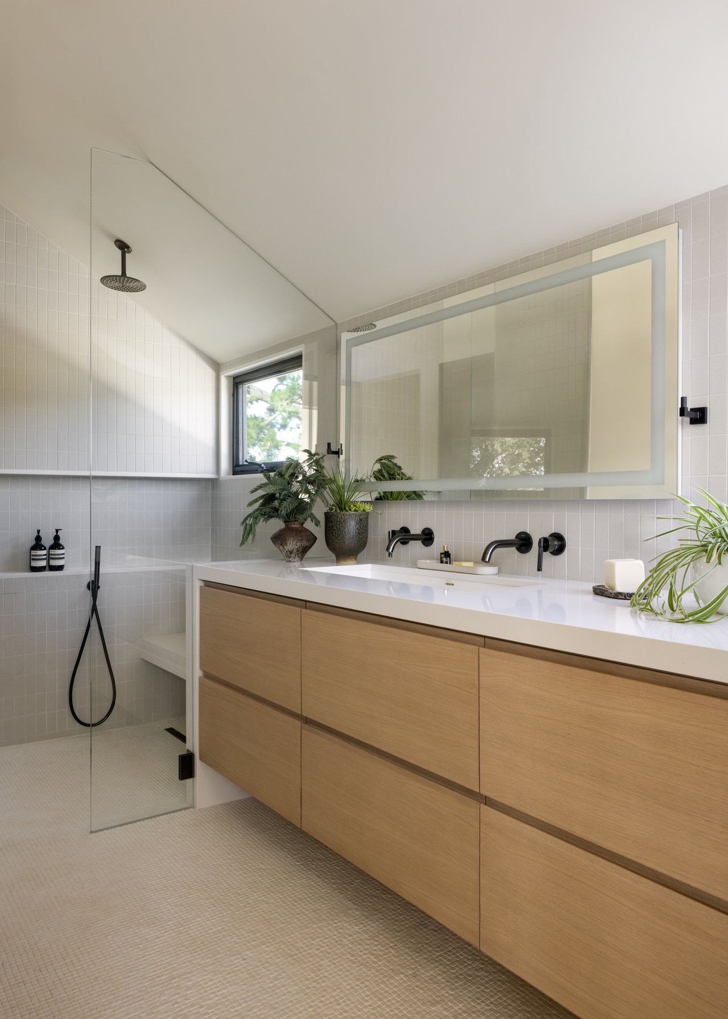
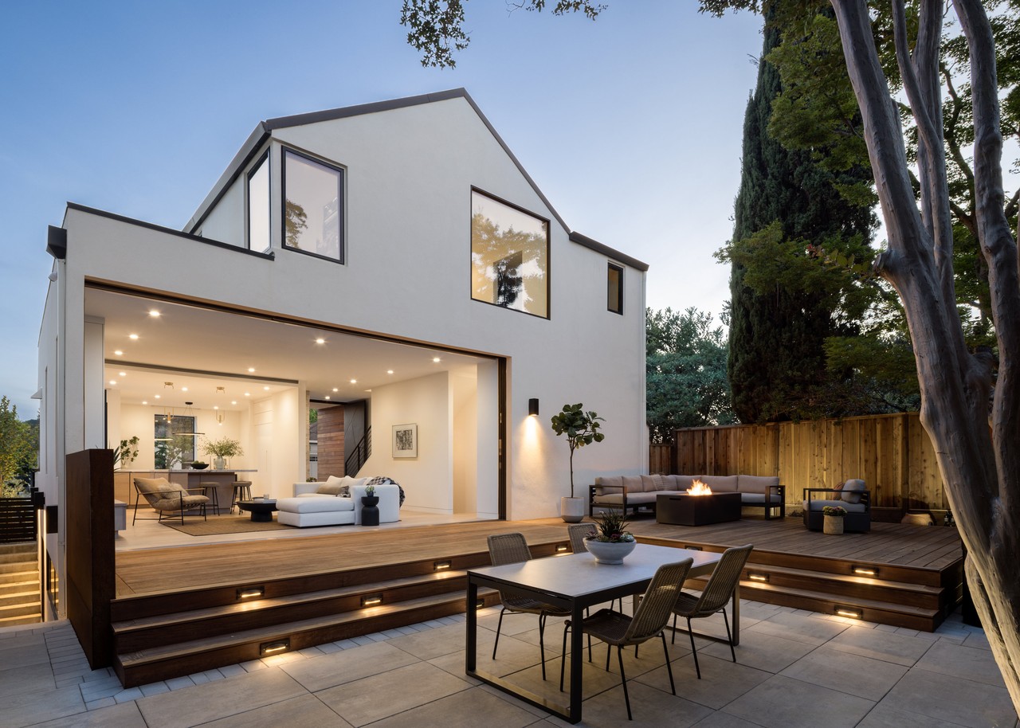
My clients purchased a 1920s bungalow of 810 square feet on a charming street, knowing the location and opportunity were ripe for imagining their dream home. They transformed the home into a modern three-story jewel and brought me in to finish the interiors and help bring the construction of the project to a close. Nestled in downtown Los Gatos, this custom ground-up modern Tudor, designed by architect Jay Plett, features minimalist interior architecture paired with restrained Scandinavian furnishings.
Full scope included interior design, project management, fixture and furniture procurement, and owner representation throughout construction.
My favorite detail
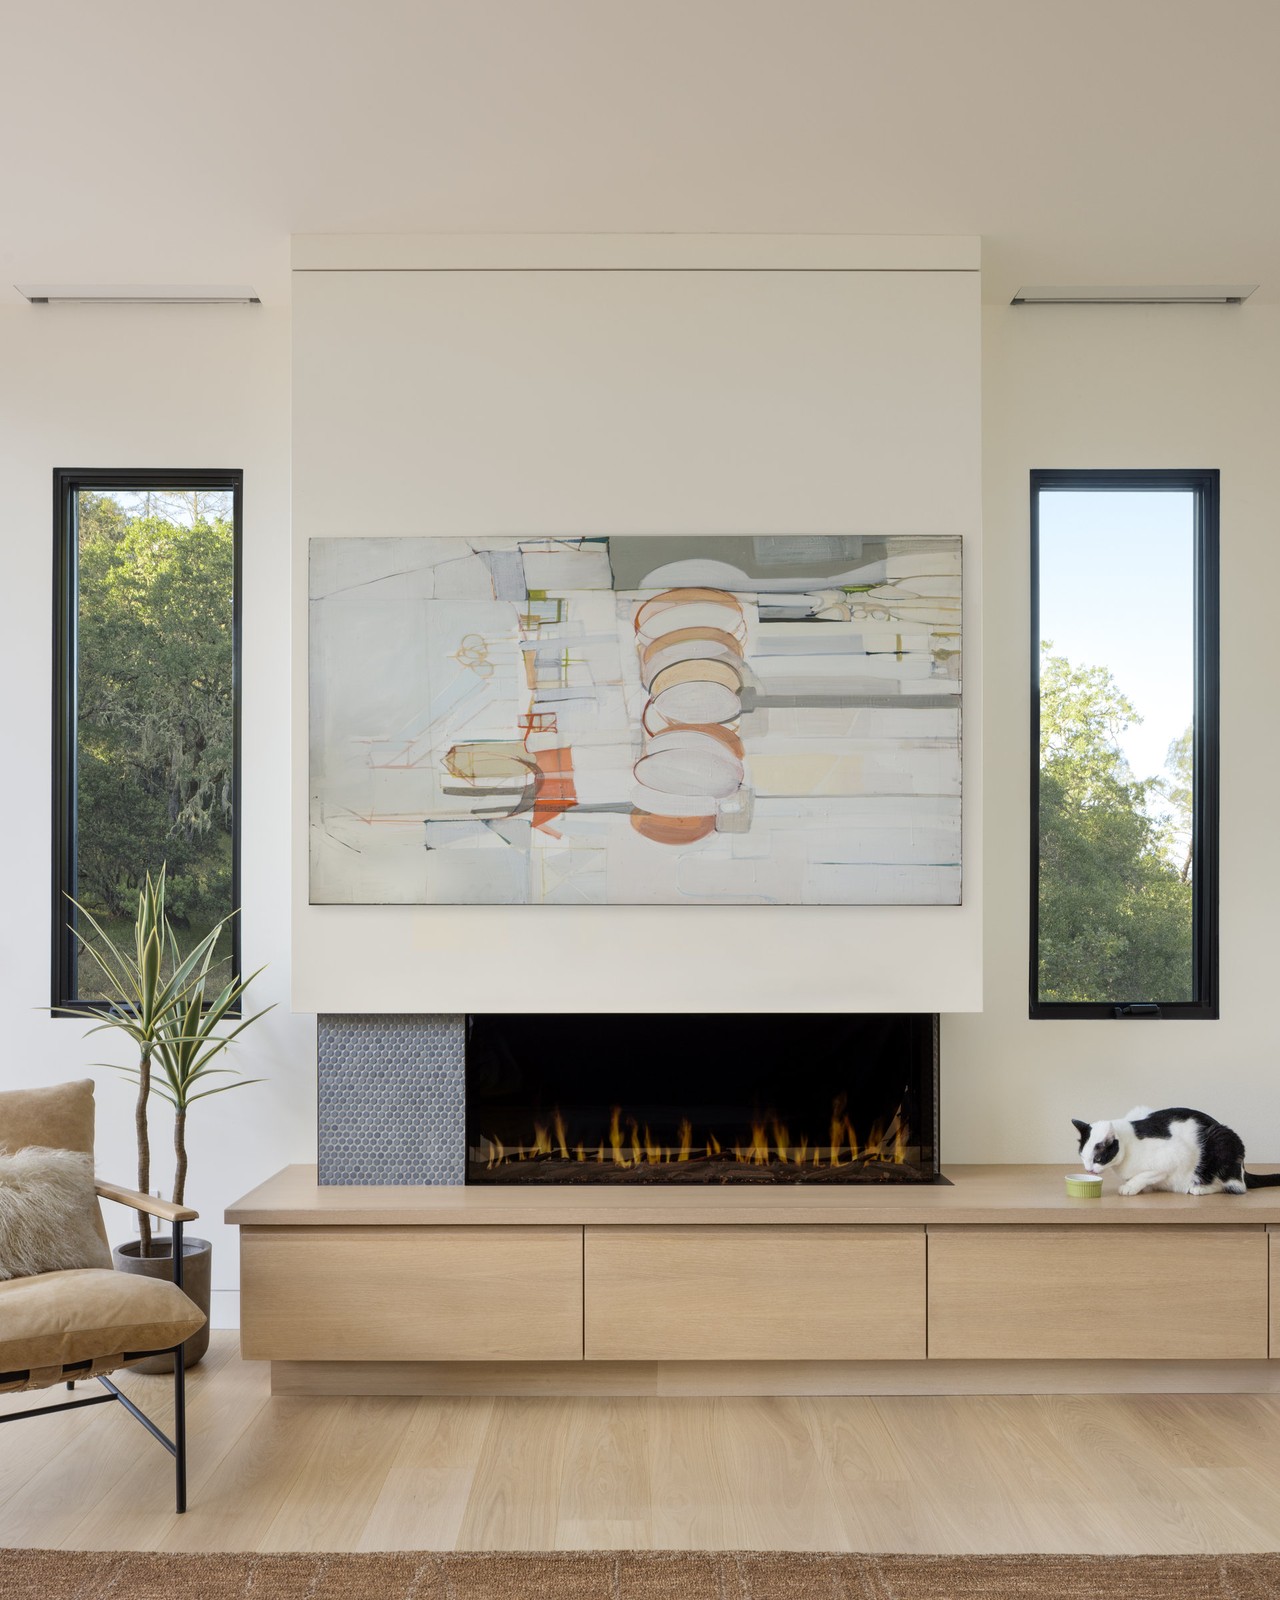
The front window was specially crafted as a cozy perch so the family's beloved cat, Rocky, could keep tabs on the neighborhood.
- Role: Interior Designer
- Architecture by Jay Plett
- Photography by Tim D Coy Photography