
Empire State Building | Multi-Floor Master Plan
New York, NY · 500,000+ sq ft · 12 floors
Credits & Story
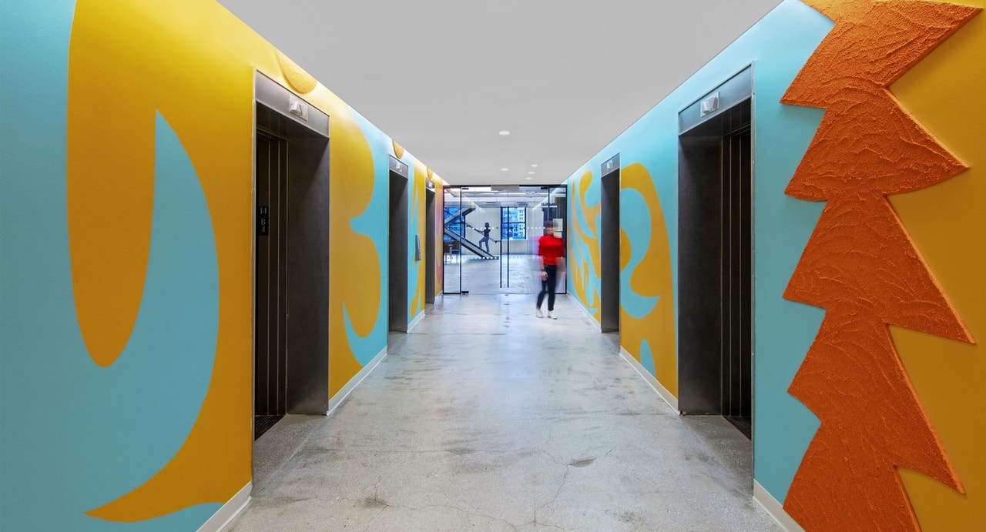
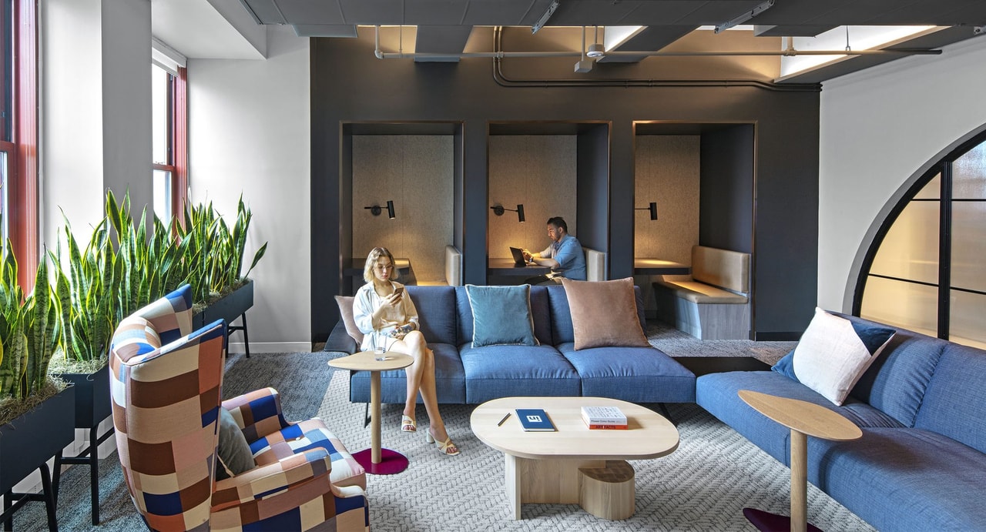
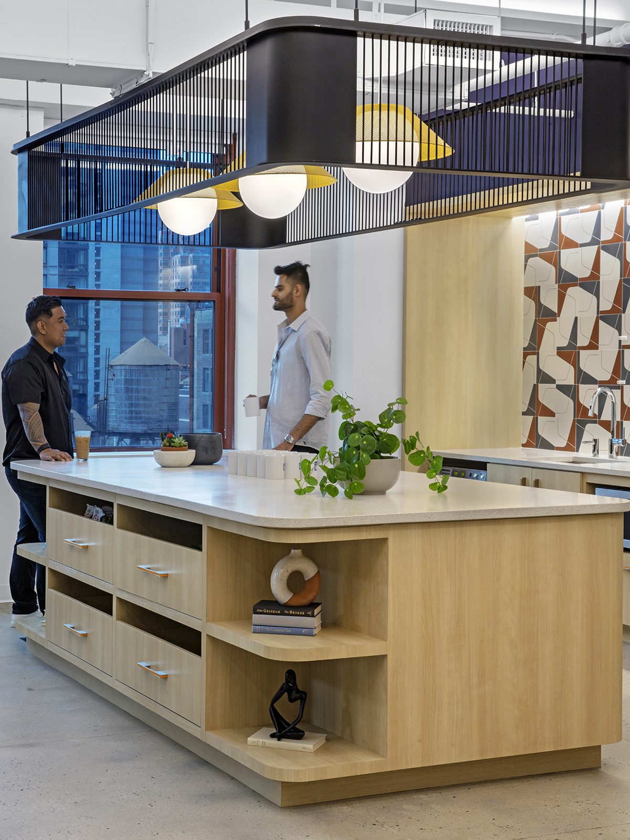
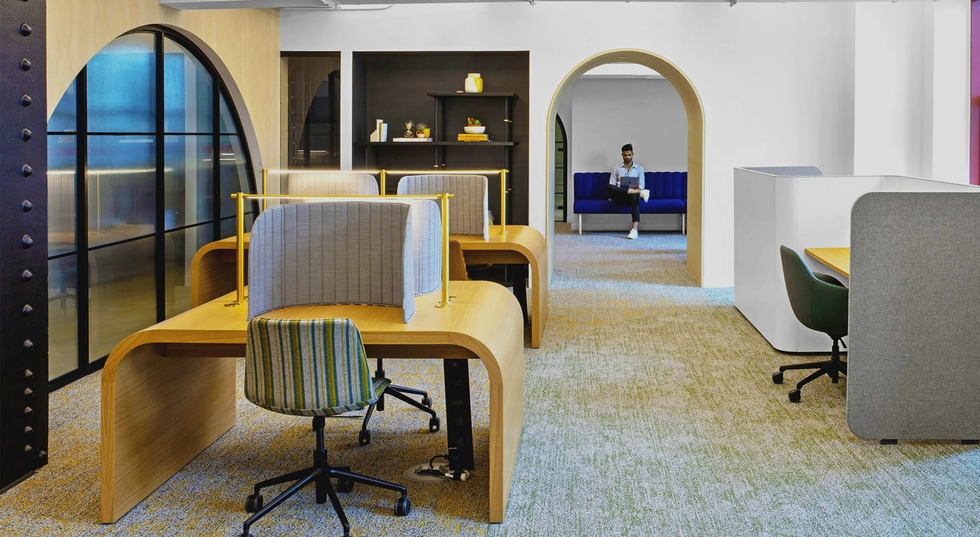
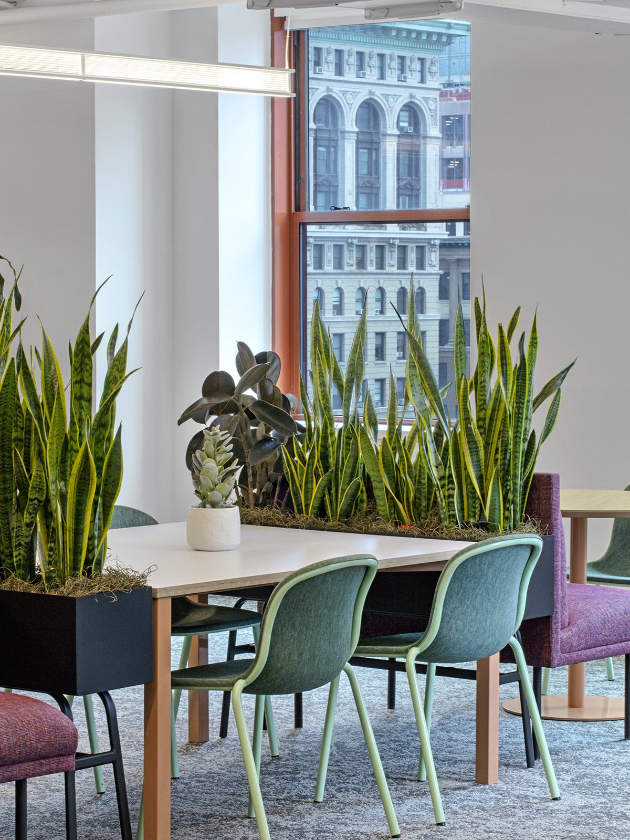
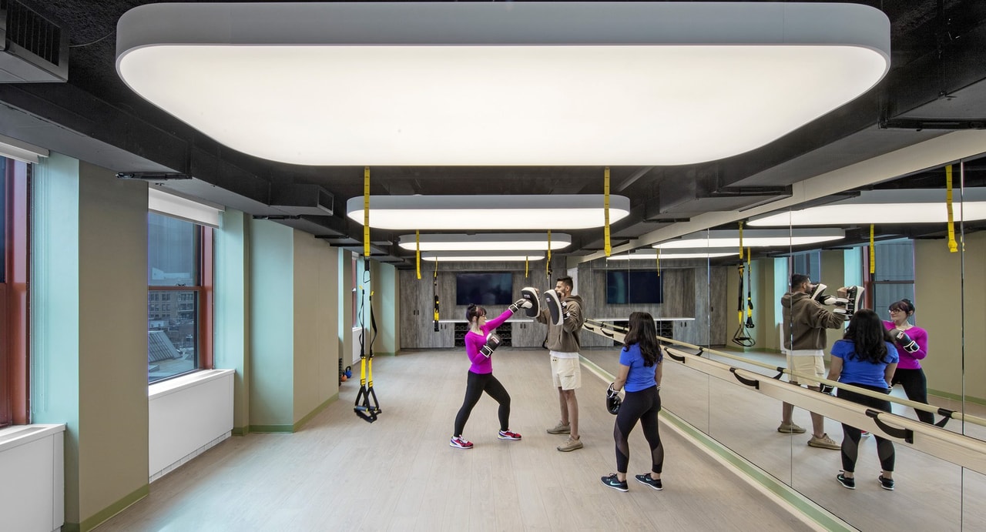
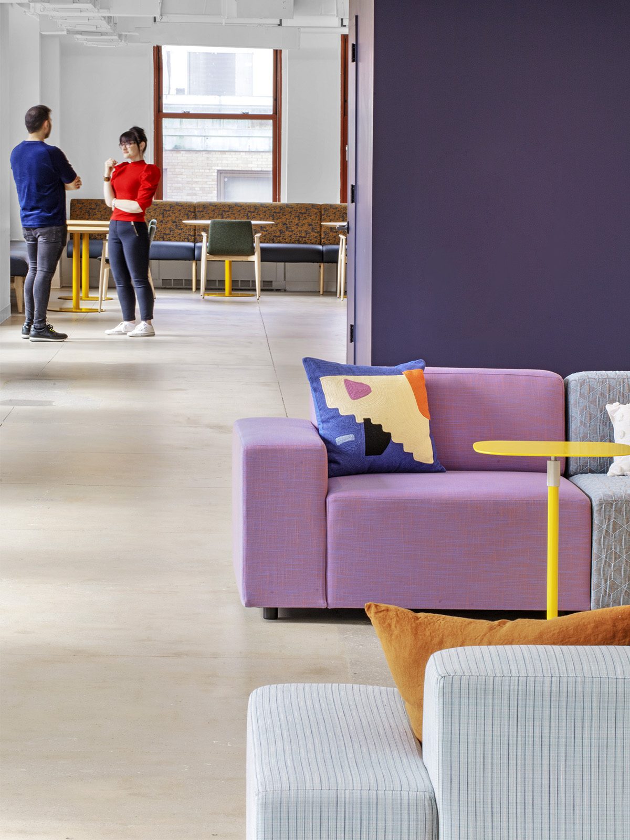
Spanning multiple floors inside New York City's legendary Empire State Building, LinkedIn's Manhattan headquarters delivers a dynamic, hospitality-driven workplace experience tuned to the true rhythm of hybrid work. Guided by deep utilization research, the design thoughtfully separates vibrant, high-energy collaboration forums from deeply quiet focus zones. Tucked-away retreats offer undisturbed focus for heads-down productivity, while the residential-feeling layout bridges the comforts of home with elevated workplace strategy. Featuring sweeping central staircases, micro-kitchens along low-traffic corridors, a yoga studio, and conference rooms named after hidden NYC streets, the building invites movement and connection throughout the day. Capping off the upper campus, the "Ten Eleven Eight" café, playfully named after the Empire State Building's own unique ZIP code, acts as a buzzing social magnet to draw the entire campus together.
My favorite detail
The 3rd-floor café. Positioned directly above the bustling city, the design actively harnesses the natural energy and kinetic buzz of the street-level NYC traffic below, turning the vibrant urban landscape into a dynamic visual backdrop that powers the most energetic, high-volume gathering space on campus.
- Role: Design Director
- Architecture by M Moser, IA