
LinkedIn Mountain View | Ground-up Construction
Mountain View, CA · 245,000 sq ft
Credits & Story
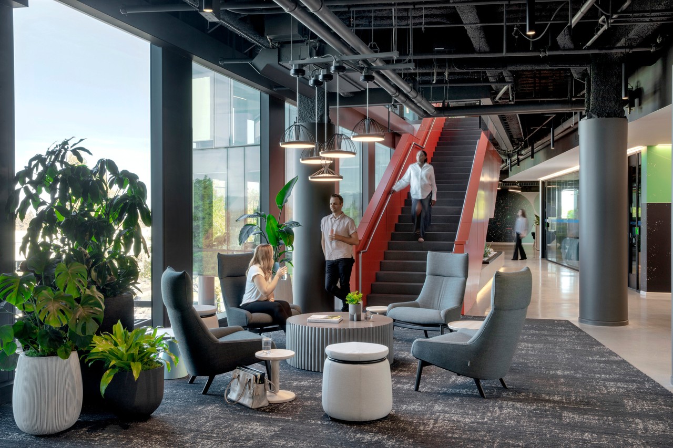
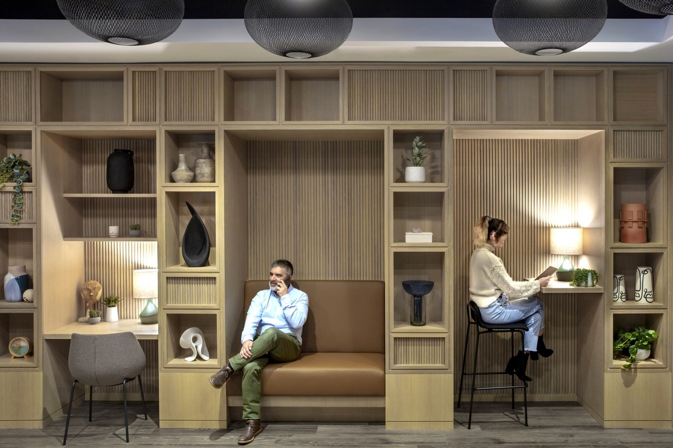
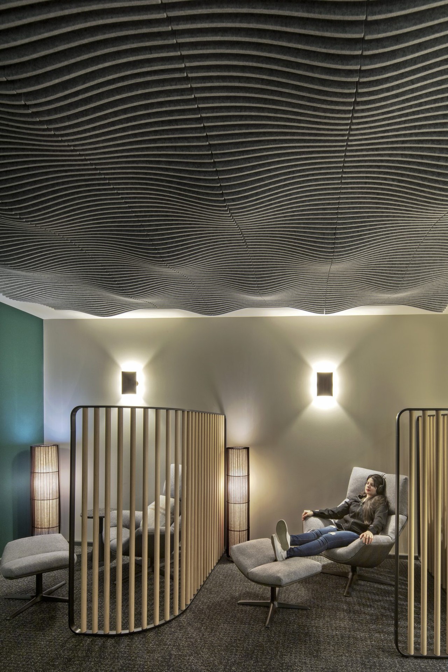
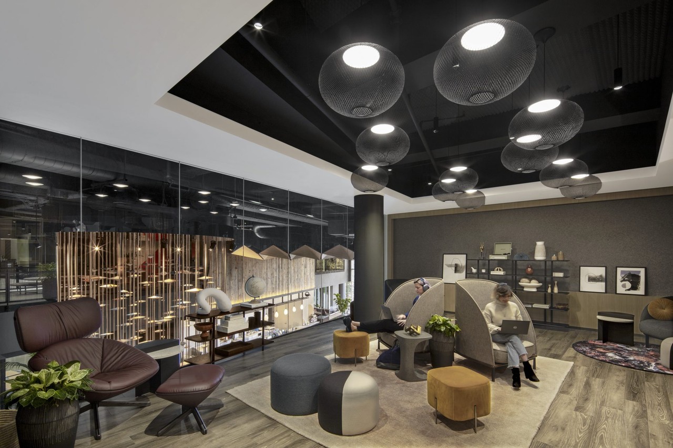
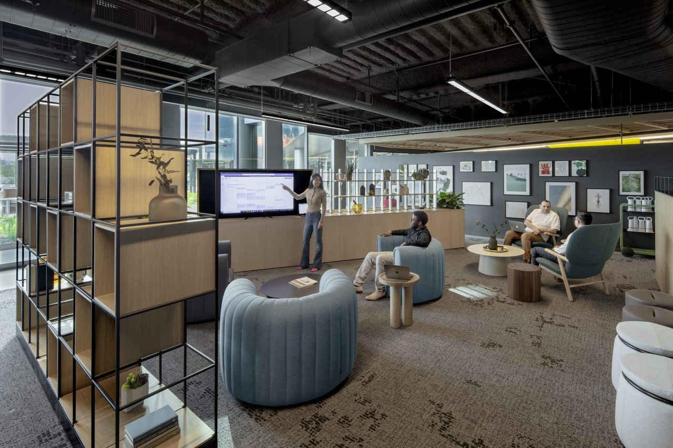
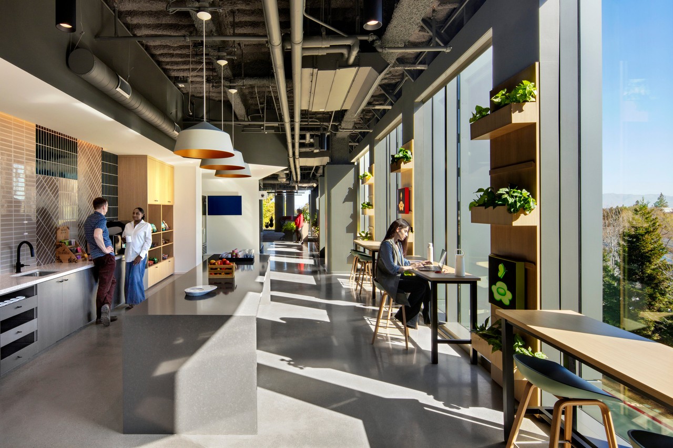
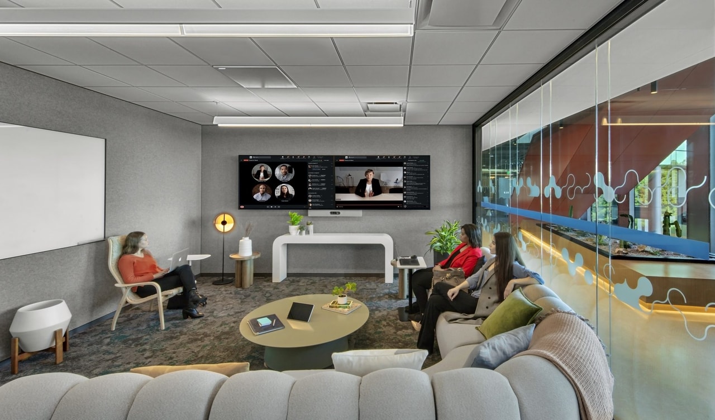
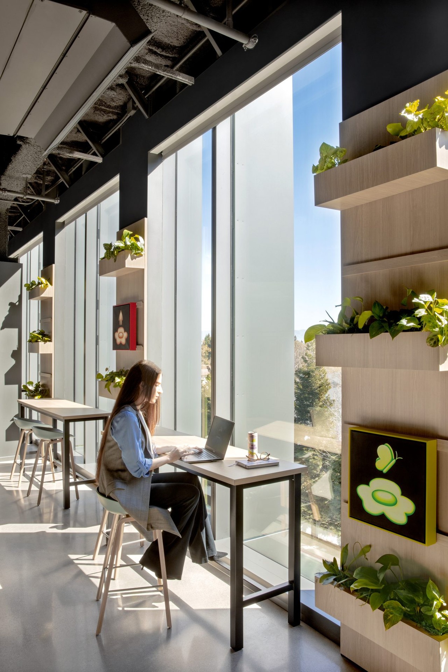
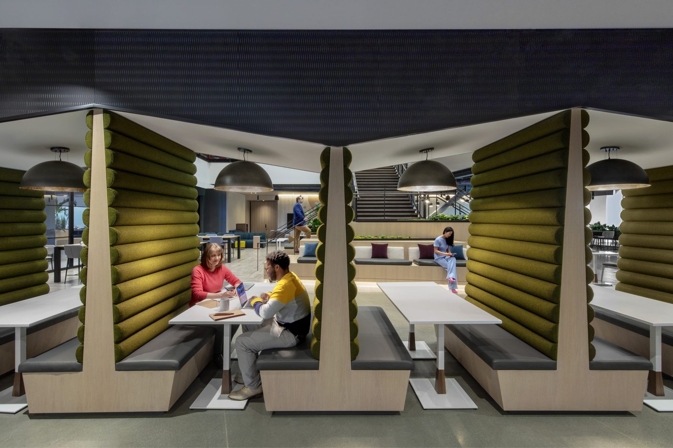
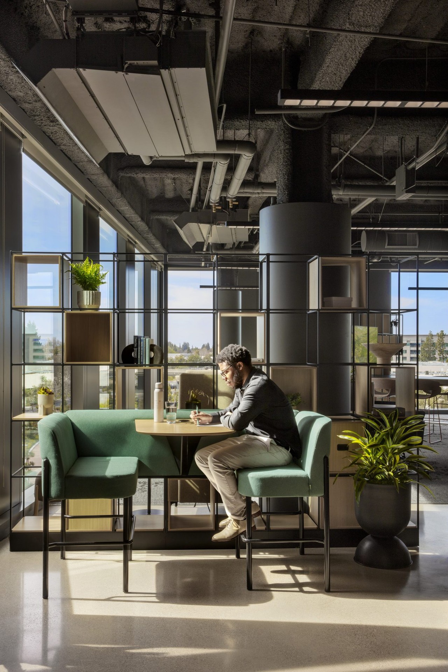
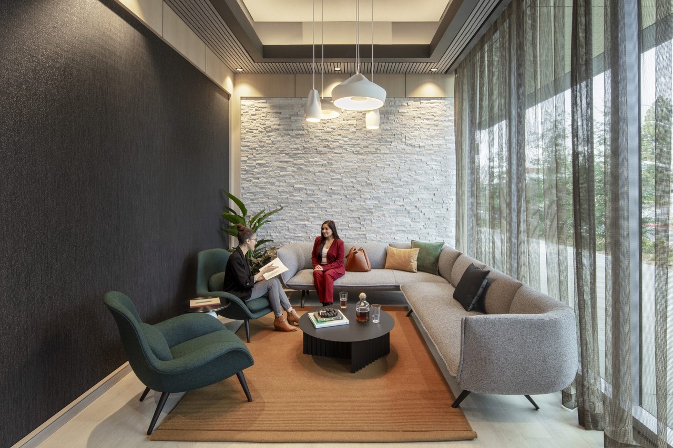
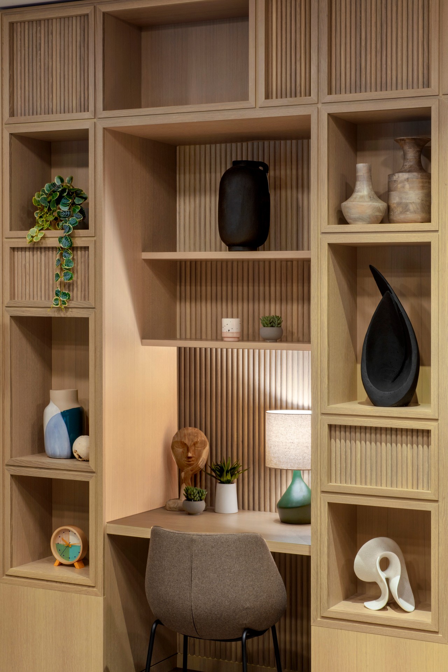
As a flagship project pioneering the post-pandemic workplace, Building 1 (B1) at LinkedIn's Middlefield Campus in Mountain View intentionally throws out the traditional corporate blueprint to create a dynamic "nexus office" built for hybrid connection. The LEED Platinum-certified space radically scales back static desk banks to make room for over 75 non-traditional seating options, from living-room-inspired team spaces to secluded focus pods. The interior architecture embraces an intuitive vertical progression: high-energy social collisions and a vibrant coffee market anchor the ground floor, collaborative team hubs fill the middle levels, and quiet, heads-down neighborhoods rest at the top. Wrapped in pedestrian-first outdoor terraces and biophilic connections, B1 gives employees a compelling, flexible ecosystem that makes the commute truly worthwhile.
My favorite detail
The deliberate transition from desk-heavy layouts to living-room-style collaboration zones. By replacing nearly half the traditional workstations with flexible group spaces framed by sliding partitions, the floor plan feels less like a corporate office and more like a warm, adaptable home base designed for human connection.
- Role: LinkedIn Design Director
- Architecture by NBBJ