
Dropbox Mountain View | TI
Mountain View, CA · 33,500 sq ft
Credits & Story
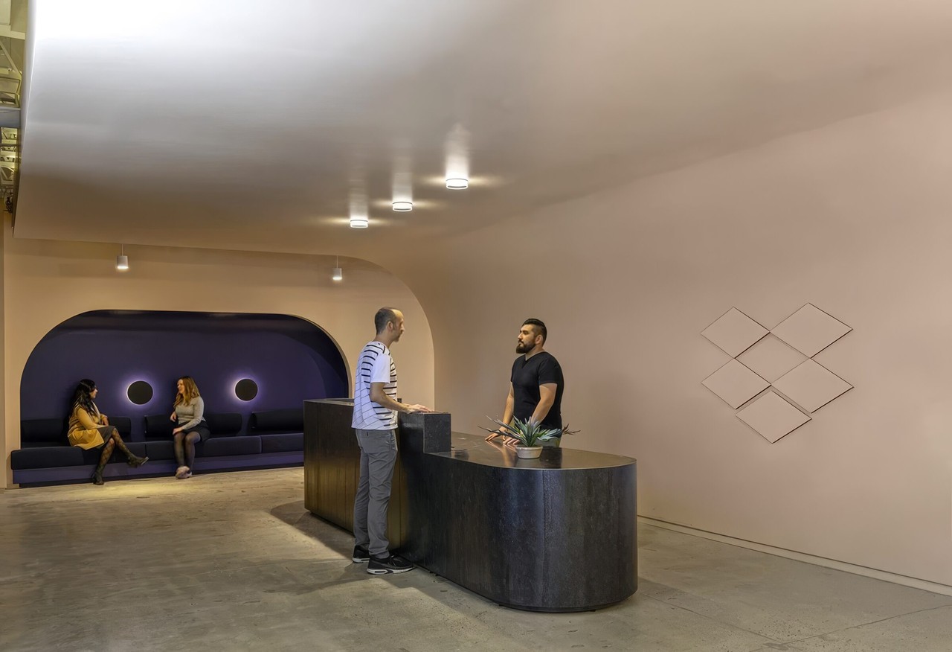
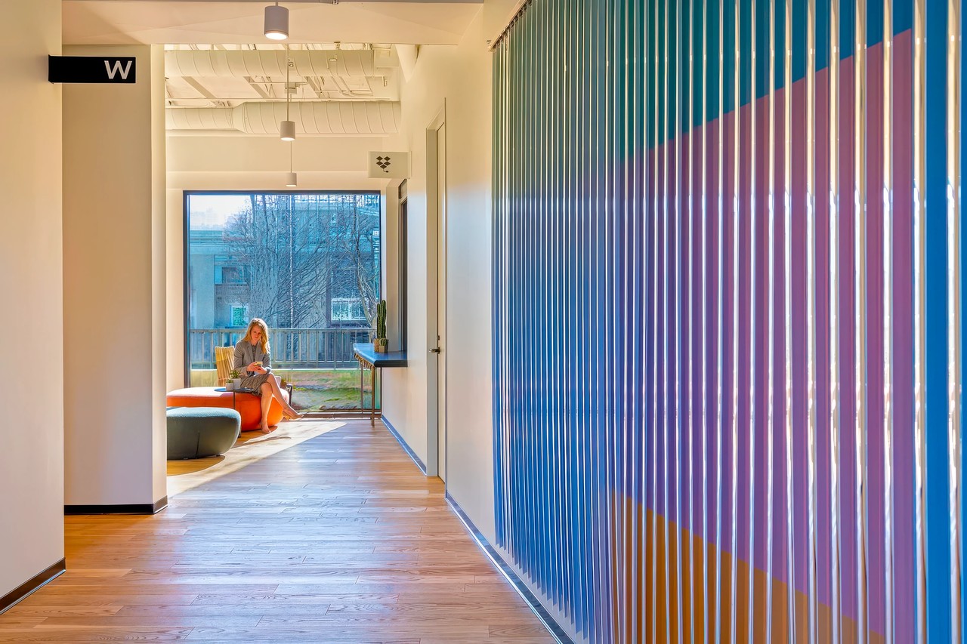
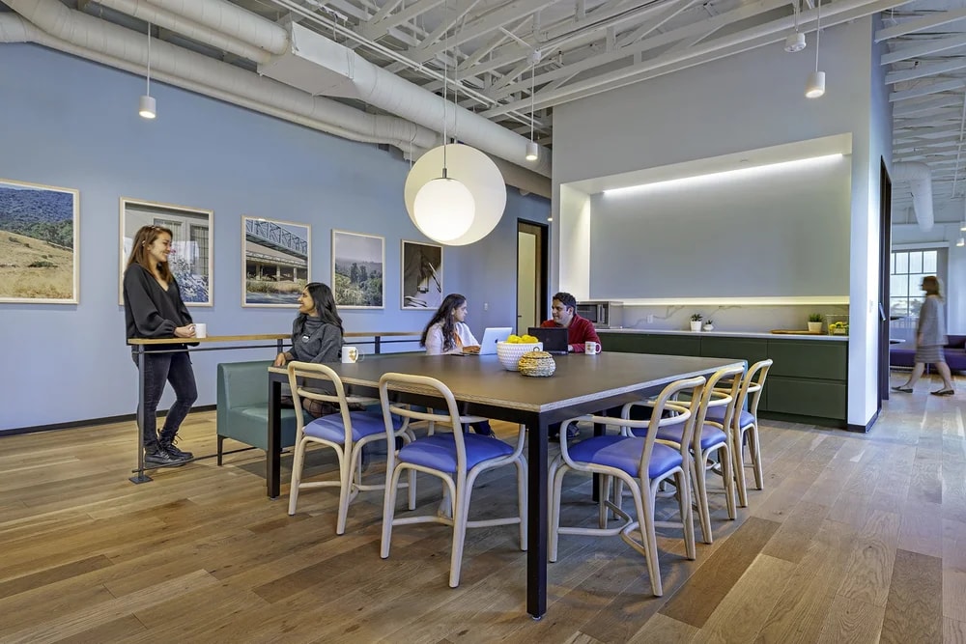
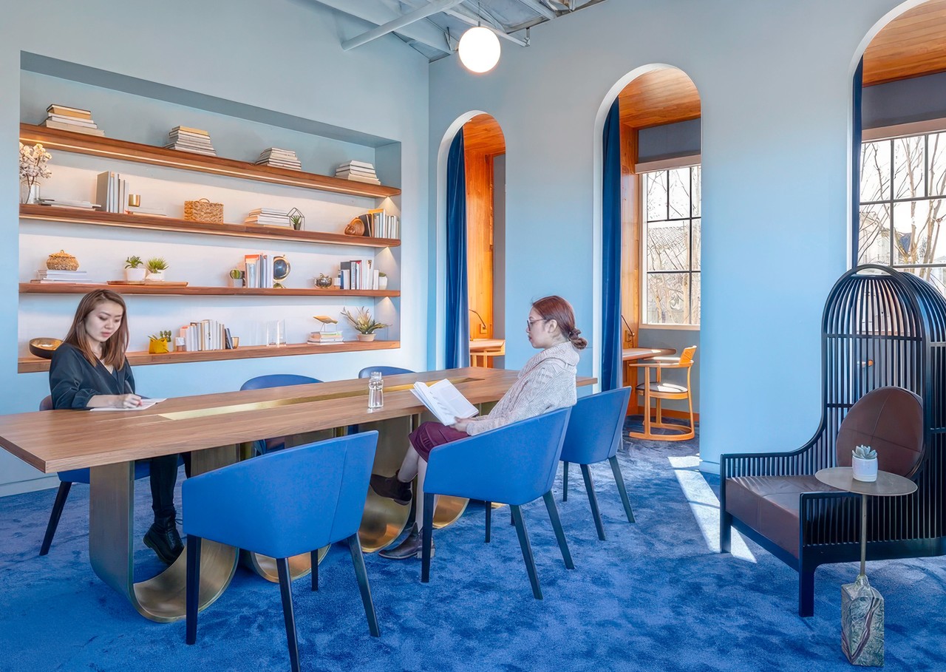
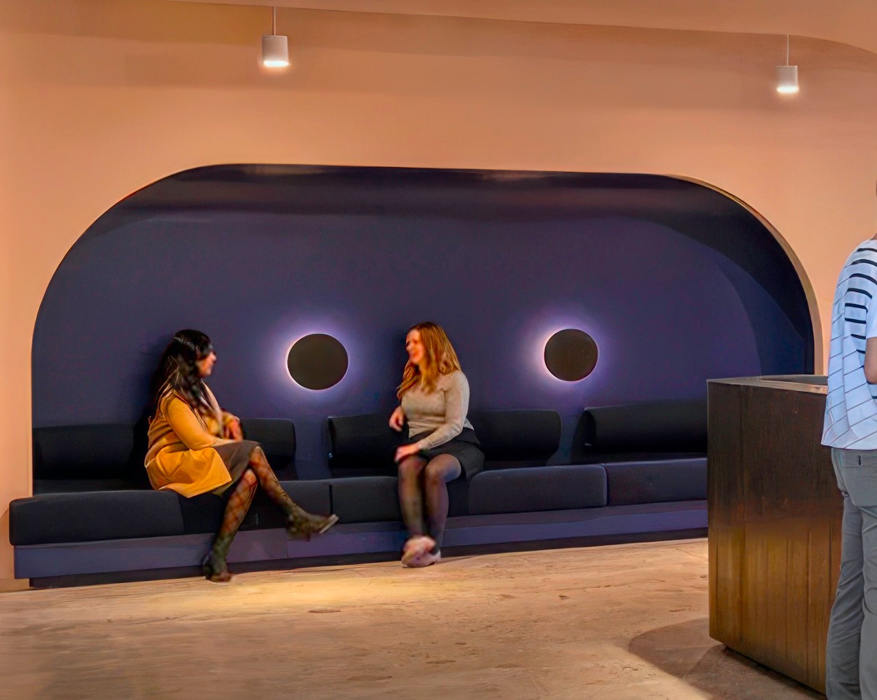
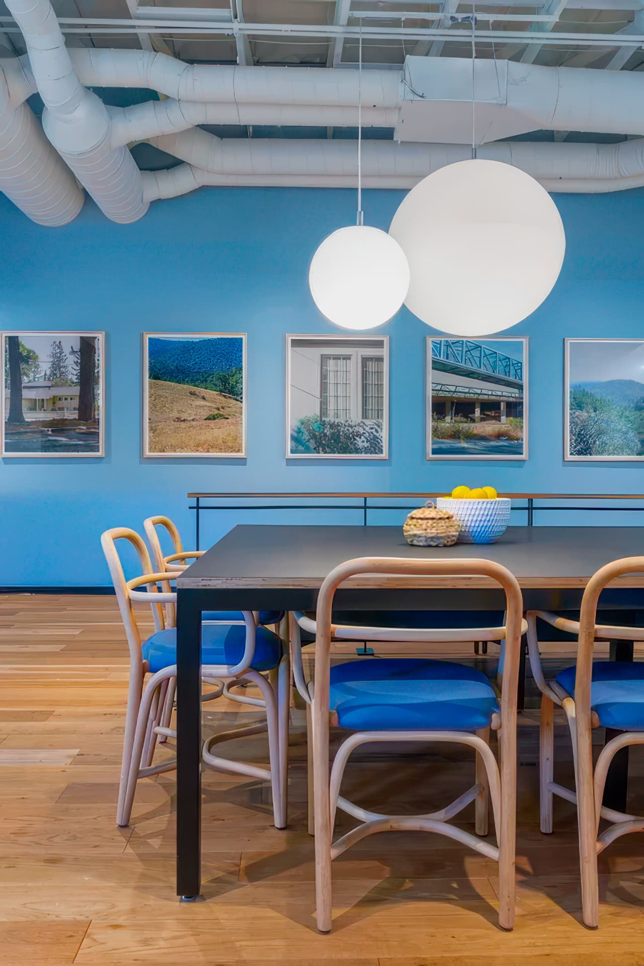
Located in Mountain View, the Dropbox workspace reimagines the corporate environment through a rich hierarchy of distinct civic neighborhoods. Navigating the footprint feels like exploring a village, transitioning seamlessly between high-energy collaboration zones, tranquil retreats, and dedicated focus spaces. Soft, sensory-driven materials, warm cork partitions, and natural light elevate the interior, offering employees an inspiring backdrop tailored to every work style and mood. From a cozy library with curvilinear walls to a vibrant, tucked-away lounge paying homage to local culture, every corner balances playful identity with quiet, heads-down productivity.
My favorite detail
The sensual, glowing library lounge. Designed with soft, curvilinear surfaces and wrapped in rich jewel tones, sunlight streams through the windows to illuminate the entire room in a soft glow, creating a cozy, embrace-like sanctuary that makes catching up on emails feel genuinely luxurious.
- Role: Lead Designer & Design Director
- Architecture by AP+I