
LinkedIn EMEA Headquarters | New Build
Dublin, Ireland · 187,345 sq ft · 9 floors
Credits & Story
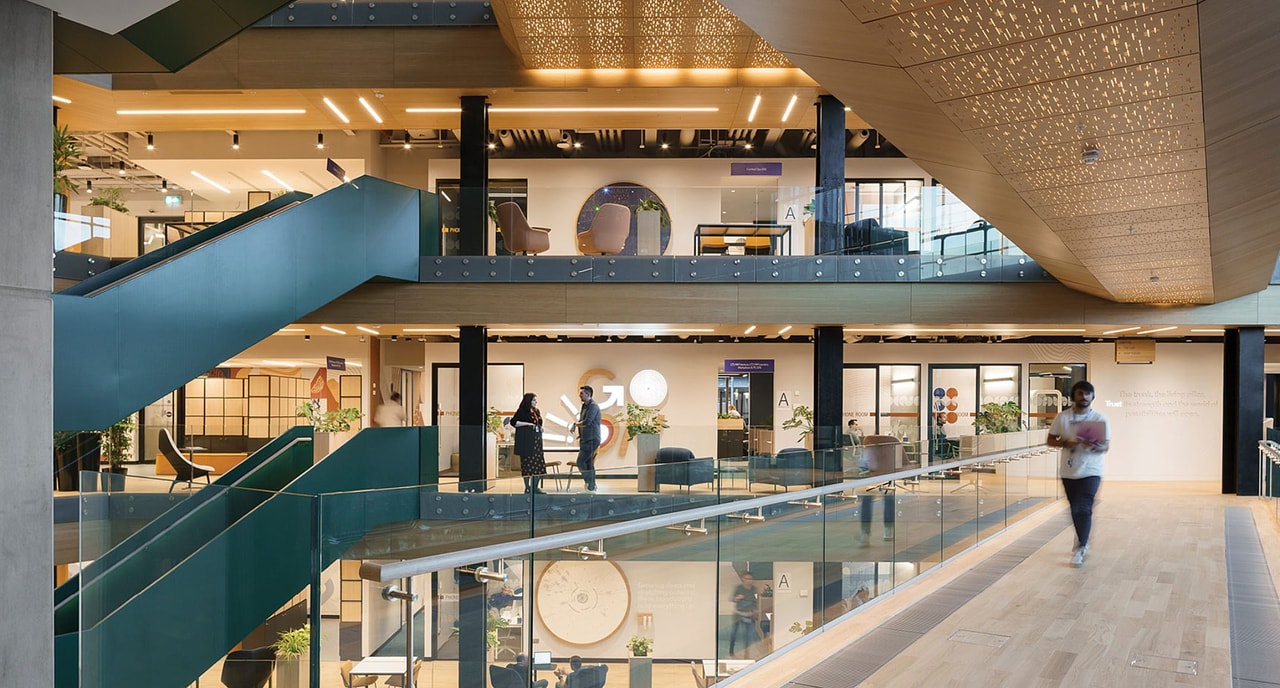
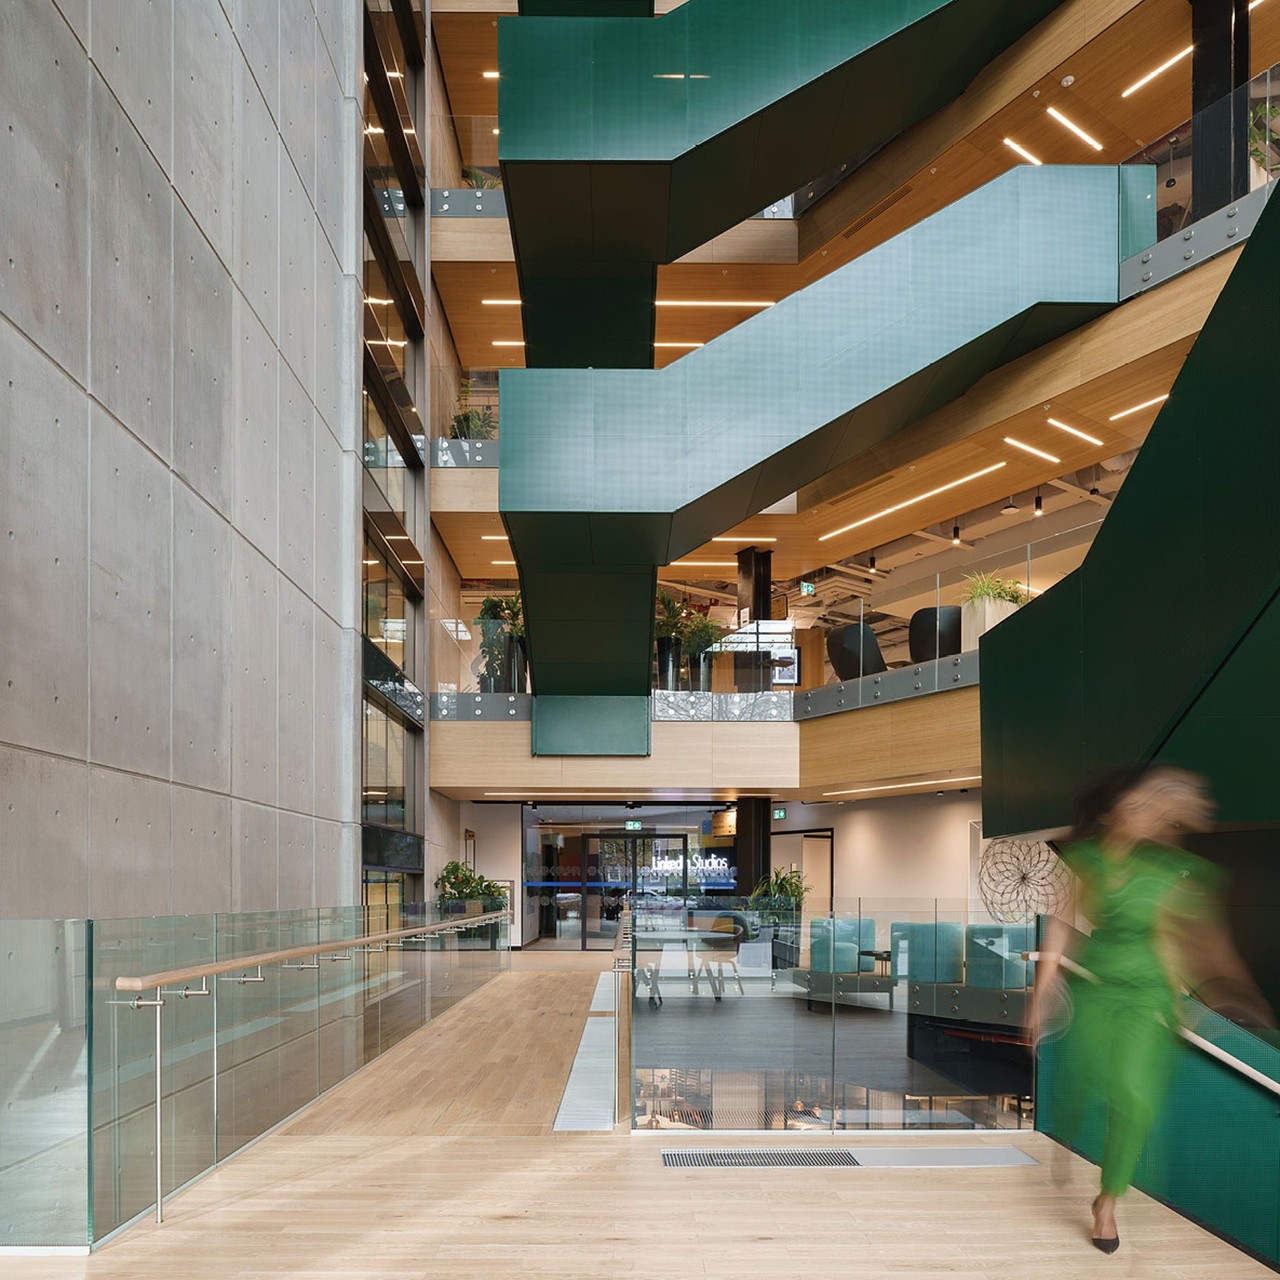
Spanning One and Four Wilton Park, LinkedIn's EMEA Headquarters in Dublin blends world-class workspace functionality with rich, localized artistic expression. Anchored by a sweeping, full-height central atrium, the space is defined by a breathtaking, zig-zagging staircase that cuts dramatically across the open volume, clad in a bold, unforgettable hue that commands the room and funnels crisp light deep into the surrounding multi-tiered floorplates. Designed around a flexible "townscape" layout, the open office trades static cubicles for moveable timber collaboration pods and quiet micro-environments. Throughout the building, Dublin's natural geography comes alive through tactile textile logos, precision-cut topographical metal panels, and suspended mountain-silhouette fabric sculptures that dynamically adjust lighting throughout the day.
My favorite detail
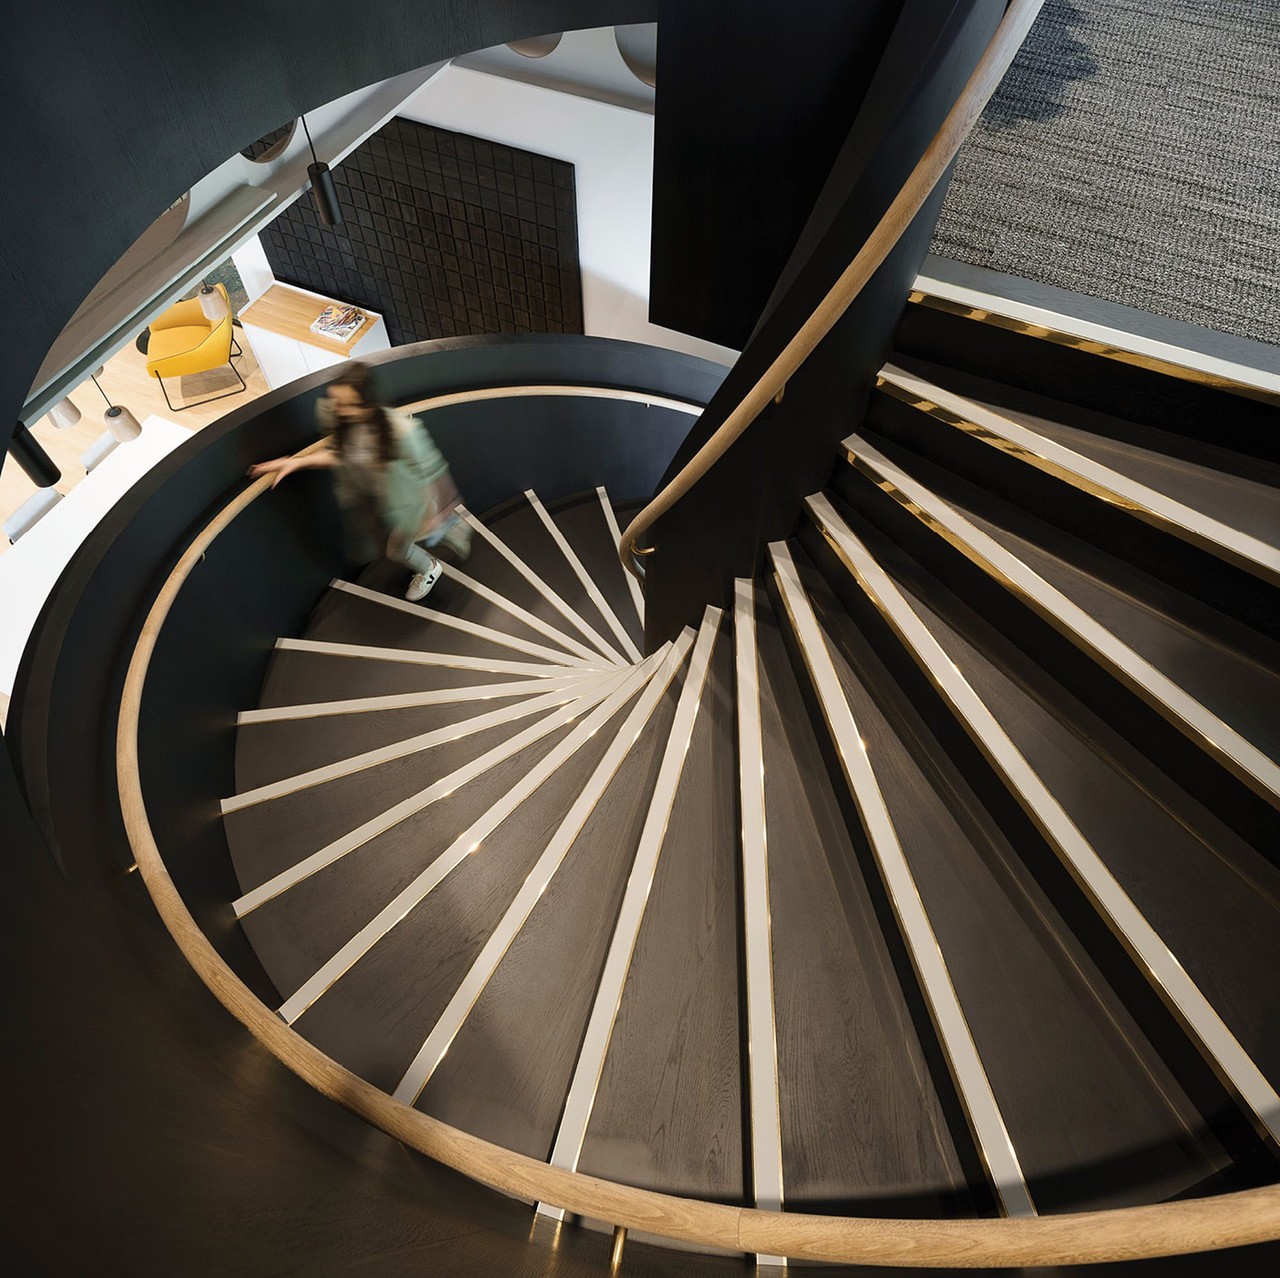
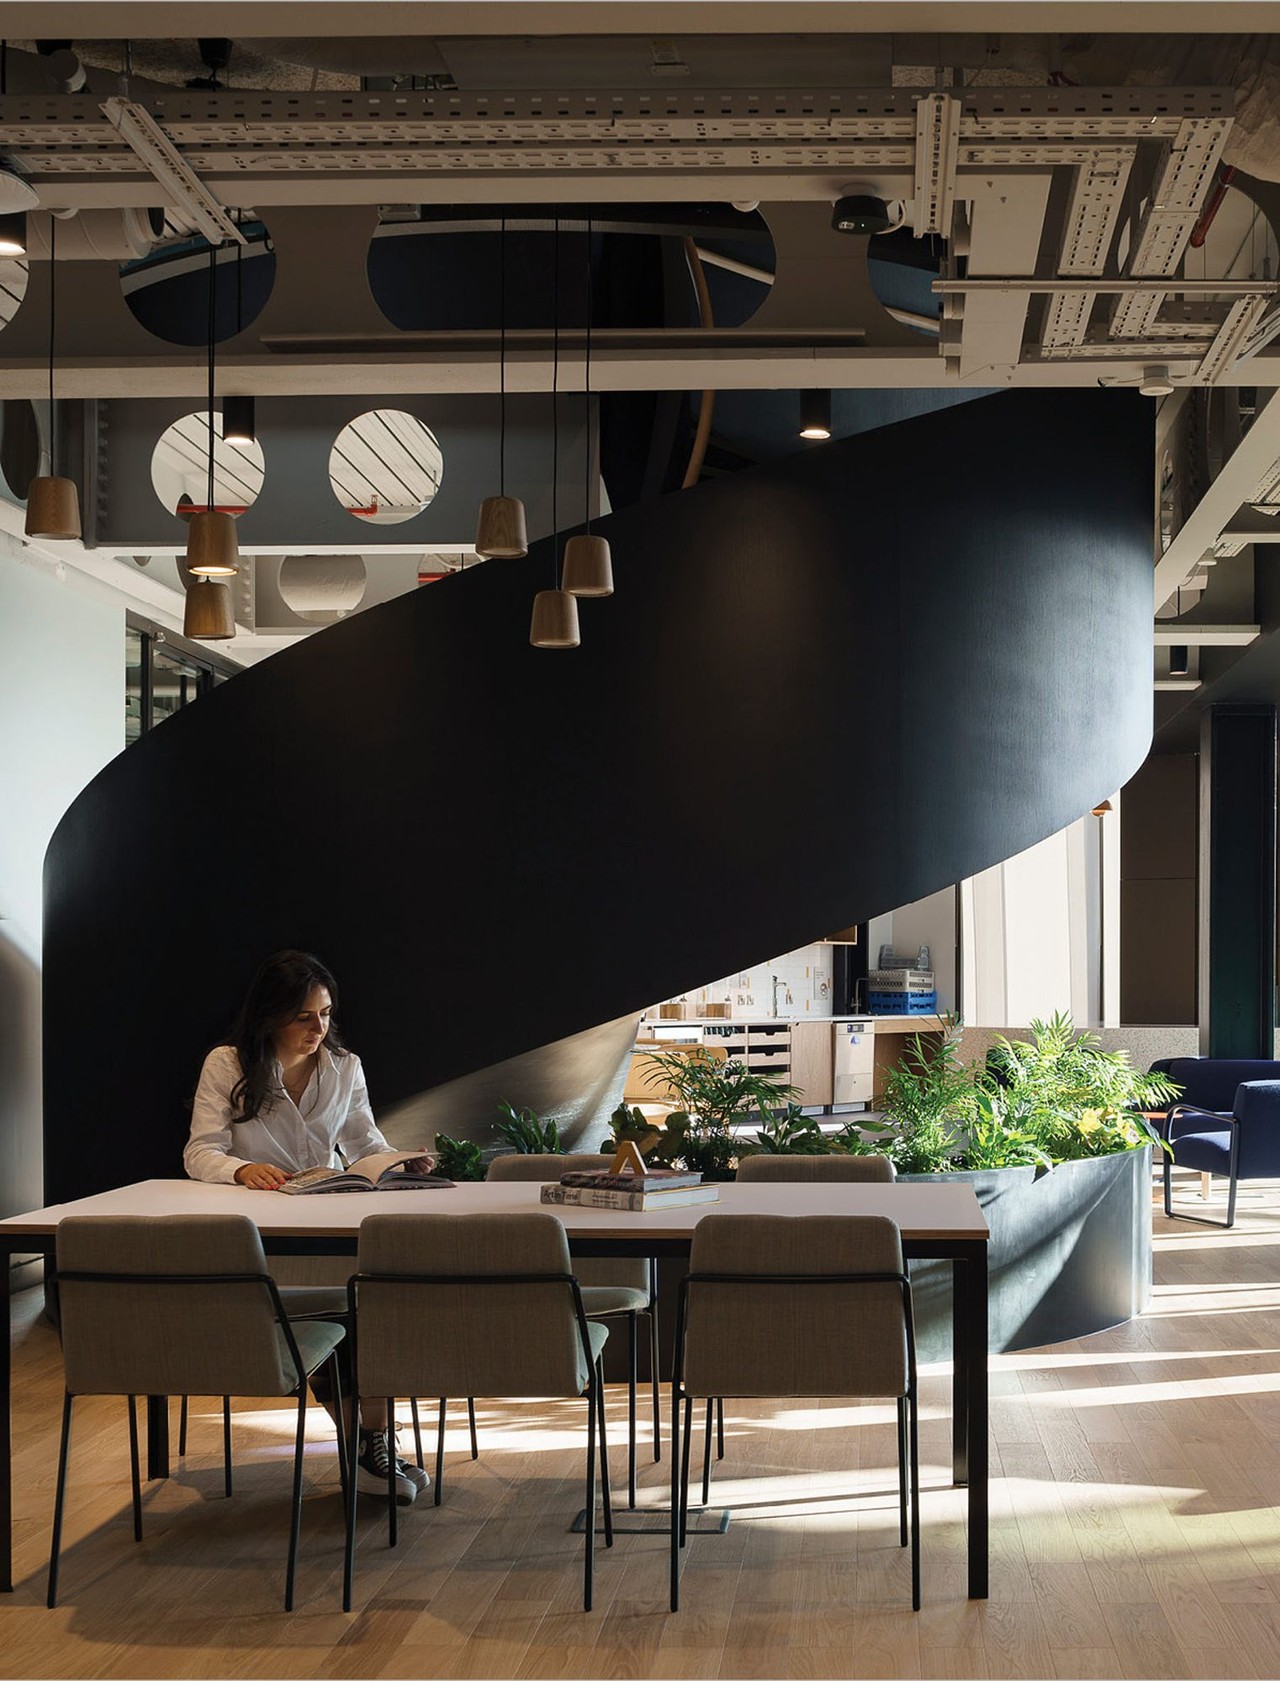
The journey to the top floor's executive briefing center. Reached intentionally by ascending the bold central staircase and continuing up a dedicated, sculptural spiral stair, the arrival experience turns a routine trip to high-level meetings into a memorable, elevated moment framed by sweeping atrium views.
- Role: Design Director
- Architecture by Henry J Lyons