
Avidbank | Full Floor TI Renovation
San Jose, CA · 28,000 sq ft

Credits & Story
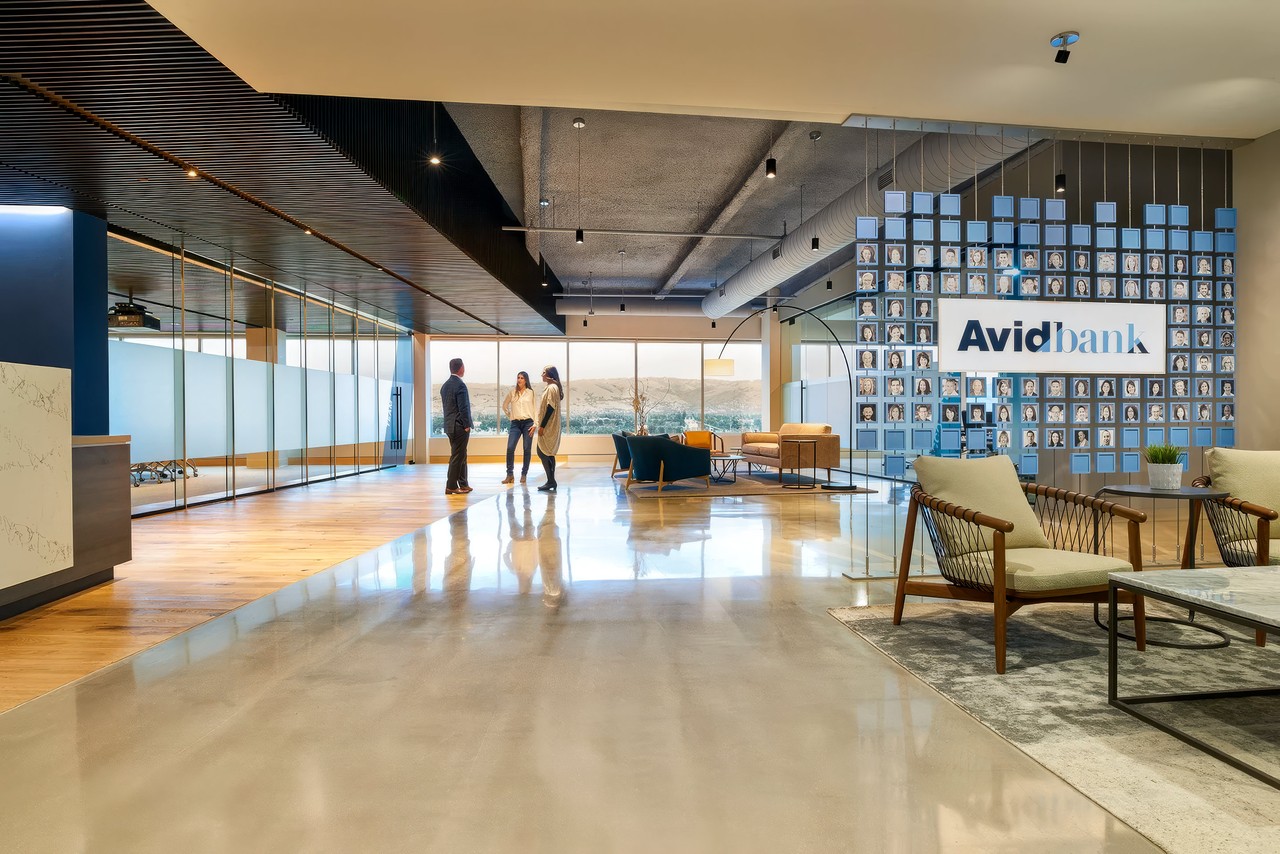
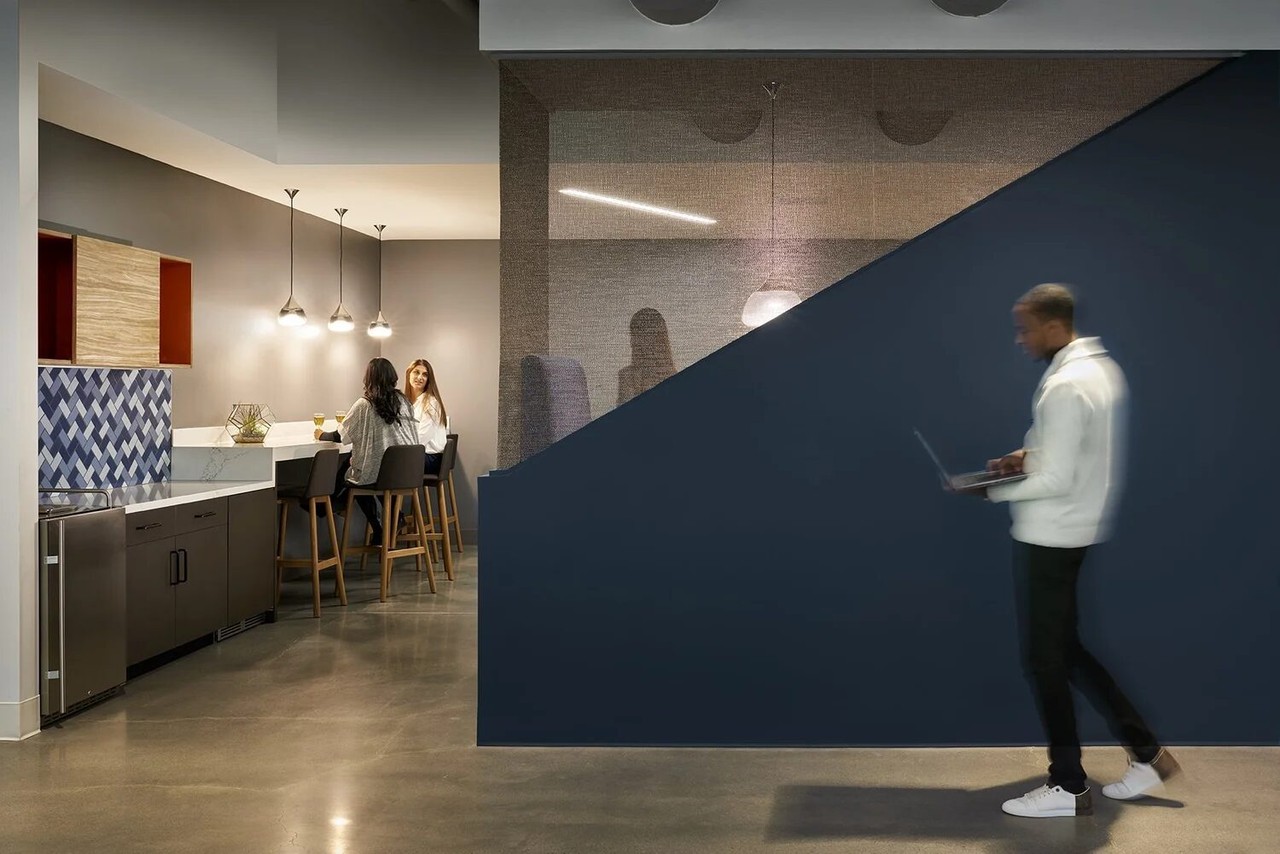
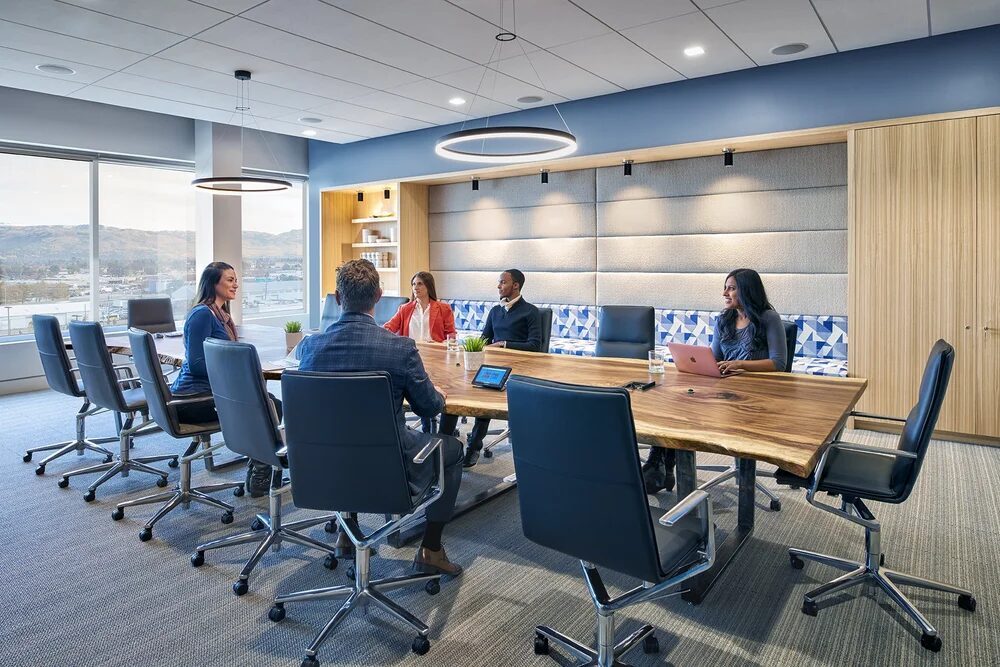
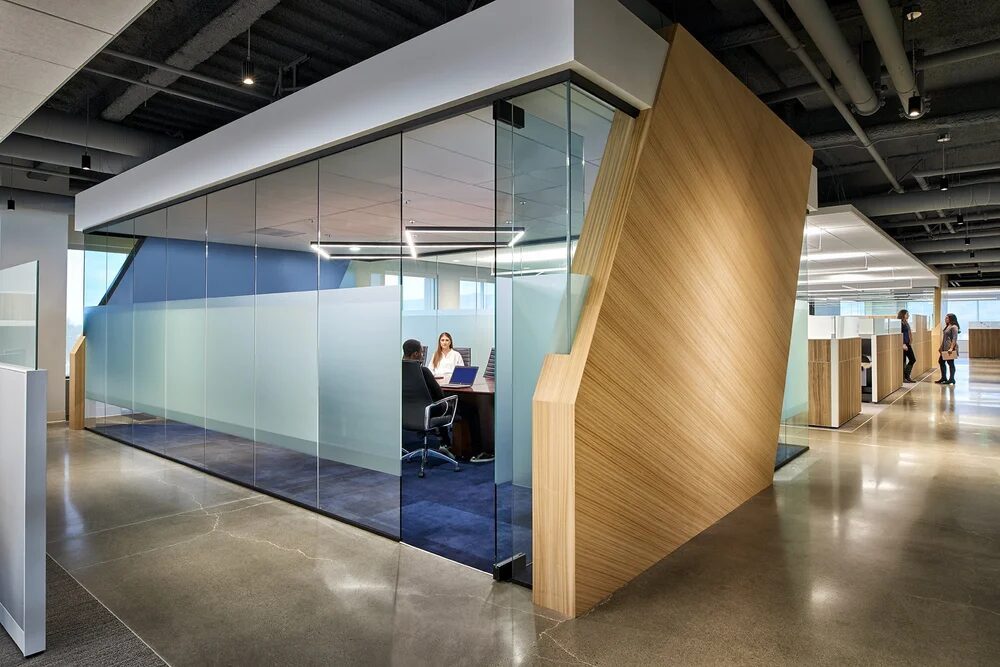
Designed as a sleek reflection of modern stability and financial innovation, Avidbank's San Jose headquarters steps away from traditional banking aesthetics to deliver a sophisticated, forward-thinking environment. The design pairs crisp, clean lines and a refined minimalist color palette with striking architectural features, like custom-angled glass walls, specialty floating ceilings, and dynamic graphic installations that symbolize growth and momentum. In the main lobby and customer entertaining spaces, the architecture purposefully frames expansive views of the rolling hills beyond, bringing a sense of natural serenity to high-level client hosting. Open workstations seamlessly merge with structural detailing to balance high-level functionality with an approachable elegance, creating an inviting atmosphere that instantly instills confidence.
My favorite detail
The dynamic, angled glass walls framing the meeting and executive spaces. They pull natural light deep into the core of the floor plan while creating subtle, unexpected geometric perspectives that make the entire headquarters feel bright, open, and distinctly modern.
- Role: Lead Designer & Design Director
- Architecture by AP+I